


Premium Living
2 BHK Premium Apartments
Sector 16, Bhiwadi
Live. Connect. Grow.
Nestled in the fast-evolving landscape of Bhiwadi, Rosewood by Trimont is a thoughtfully envisioned residential community that brings together refined living and attainable luxury.
The project presents meticulously planned 2BHK, 3BHK & 4BHK residences crafted with intelligent layouts, abundant natural light and premium finishes.
Every residence at Rosewood by Trimont is designed to make everyday living feel effortless, with wide balconies, cross-ventilated layouts, and premium fittings throughout.
Set along the Alwar Bhiwadi Bypass Road, the community keeps residents well connected to schools, hospitals, shopping, and the Delhi-Jaipur Highway, while offering a peaceful, resort-style living experience within the project itself.
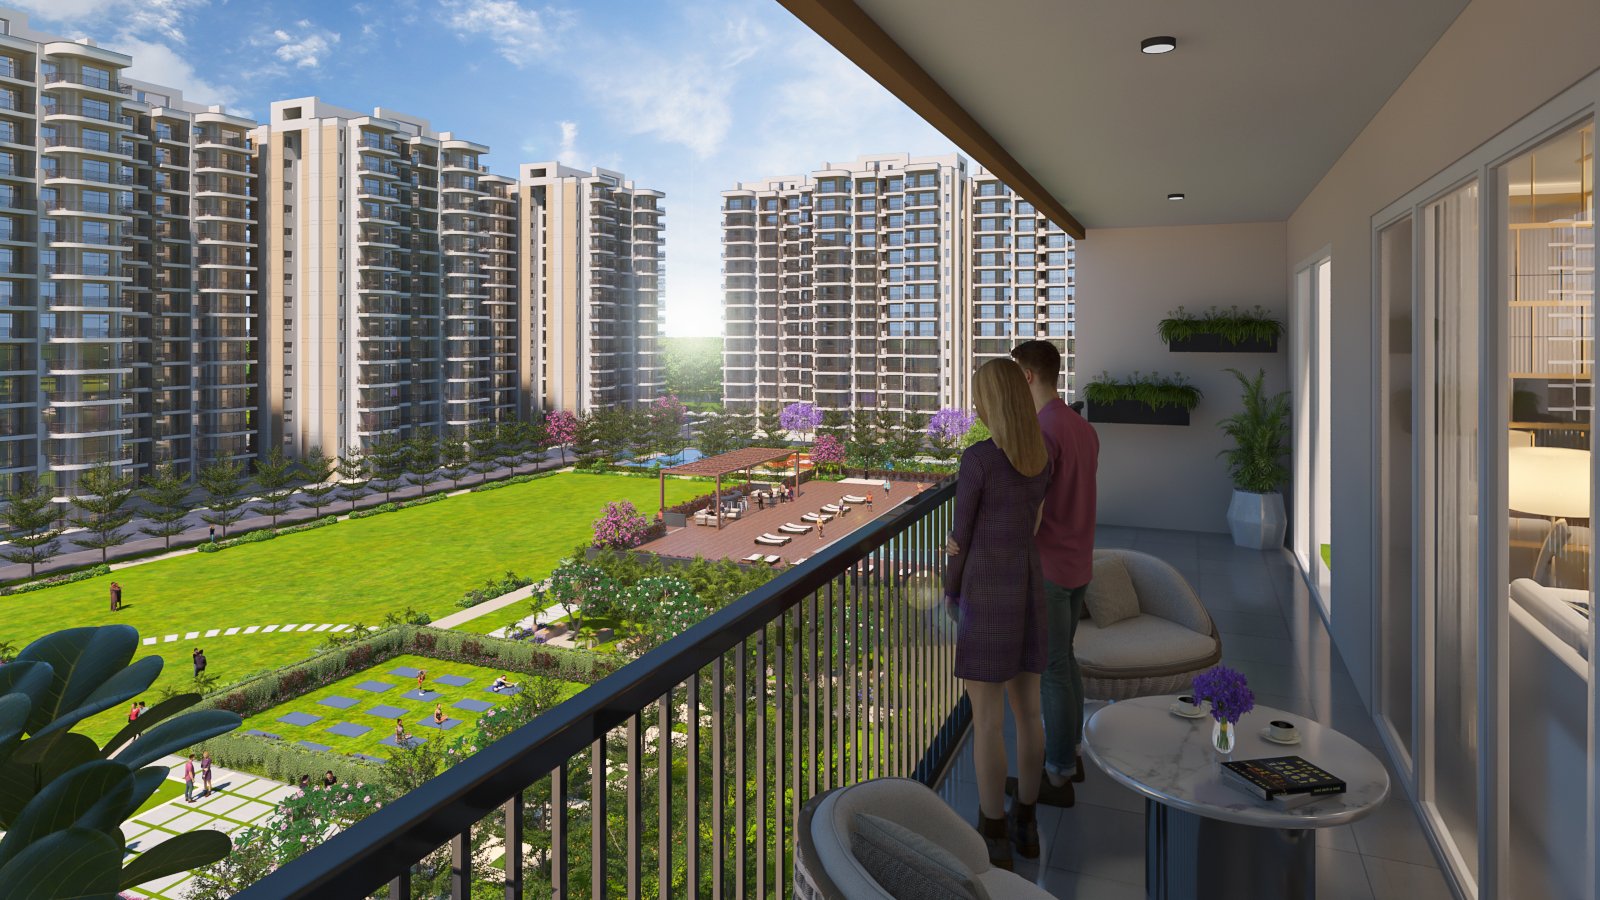
Walkthrough
Experience the walkthrough and immerse yourself in affordable luxury, thoughtfully crafted in the heart of Bhiwadi – the emerging growth hub of Rajasthan.
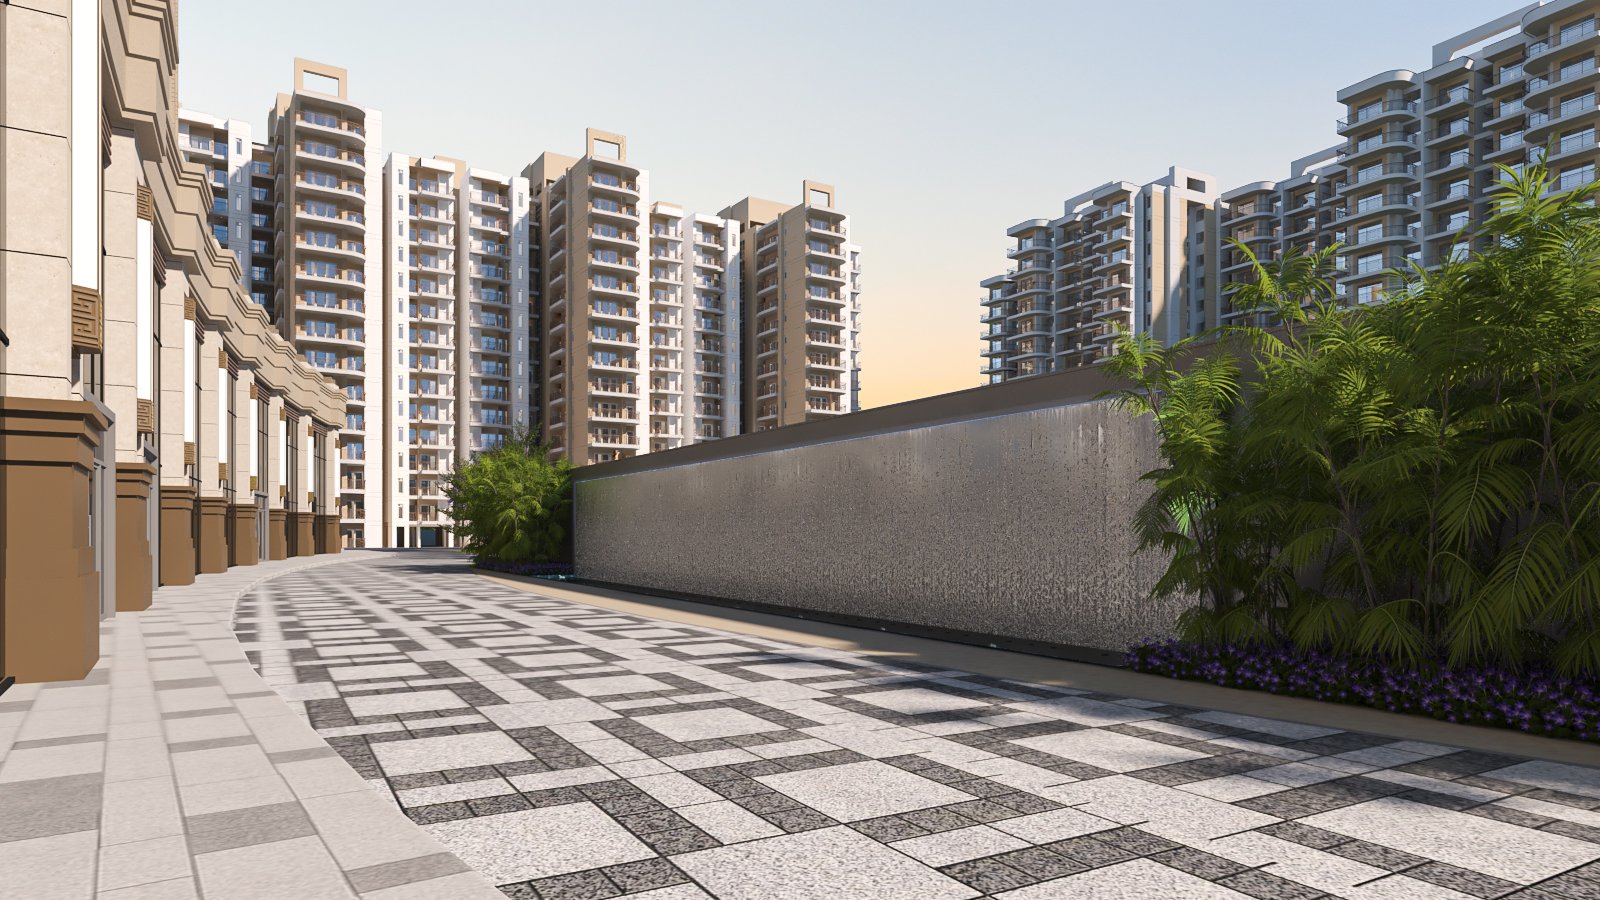
A Life Beyond
Four Walls
Experience a lifestyle designed for comfort, recreation and everyday convenience with thoughtfully planned amenities.
Jogging Track
Children Play Area
Senior Citizen Zone
Yoga & Meditation Deck
Open Green Landscape
Club House
Swimming Pool
Gymnasium
Indoor Games
24×7 Security


The Club House – The Epicenter of Distinction
A grand two-level clubhouse spanning approx. 58,000 sq. ft., featuring a double-height entrance lobby, elegant lounge, modern gym, yoga & Zumba studios, and a spa with steam & sauna. Complemented by a kids play area, banquet hall, restaurant & cafe, indoor games, business centre with WFH desks, and a serene library.
Connected to Everything
that matters
Gallery


Crafted for Elevated Living
2, 3 & 4 BHK premium apartments floor Plans

Type A
TOWER A
Type B1
TOWER B
Type B2
TOWER B
Type C
TOWER CDisclaimer
The content, information, images, visuals, drawings, sketches, renderings, and computer-generated imagery, including but not limited to landscaping, interiors, exteriors, elevations, and common areas, displayed on this website/brochure are purely indicative and for general informational purposes only. Unless expressly specified as actual photographs, all such representations are artistic impressions and do not purport to replicate the exact final product.
All plans, layouts, floor plans, specifications, dimensions, areas, and other details are tentative, illustrative, and not to scale, and are subject to change, revision, or modification as may be required by the Promoter or directed by the competent authorities, without prior notice. Any references to materials, finishes, fittings, fixtures, amenities, or specifications are indicative only and may vary at the time of actual execution and delivery.
Nothing contained herein shall be construed as an advertisement, prospectus, offer, invitation to offer, or a legally binding representation or commitment of any nature. This document/website is intended solely for informational purposes and does not constitute part of any agreement or legal document.
“Rosewood by Trimont” (the “Project”) is being developed by Trimont Rosewood (SPV) Private Limited (the “Promoter”) CIN:U68200DL2024PTC437809, in accordance with applicable laws. The Project has been acquired pursuant to a resolution plan approved under the Insolvency and Bankruptcy Code, 2016, and is being developed in terms of such approved plan. The land underlying the Project is owned by Pink City Heights Private Limited, and development rights have been granted to the Promoter through a legally valid and subsisting Special Power of Attorney, in compliance with the approved resolution plan and applicable laws.
The Project is registered with the Rajasthan Real Estate Regulatory Authority (RERA) under Registration No. Raj/P/2017/170. All details, including approved plans, specifications, and project-related information, are available on the official RERA website (www.rera.rajasthan.gov.in) and prospective purchasers are advised to verify the same independently prior to making any booking or purchase decision.
All specifications, amenities, facilities, and infrastructure are subject to approvals from the concerned authorities and may be modified in compliance with applicable laws, regulations, or technical requirements. The final terms and conditions of sale shall be governed exclusively by the Agreement for Sale executed between the Promoter and the Purchaser.
All content on this website/brochure, including but not limited to text, images, graphics, logos, trademarks, design elements, and layout, is the exclusive intellectual property of the Promoter and/or its licensors, and is protected under applicable copyright, trademark, and other intellectual property laws of India.
No part of this material may be copied, reproduced, republished, uploaded, posted, transmitted, distributed, modified, or used in any manner whatsoever, whether in whole or in part, without the prior written consent of the Promoter. Any unauthorized use shall constitute an infringement of intellectual property rights and may result in civil and/or criminal proceedings under applicable laws.
The Promoter does not warrant the accuracy, completeness, or reliability of the information contained herein and shall not be liable for any loss or damage, direct or indirect, arising from reliance on such information. Users/viewers are advised to conduct their independent due diligence before acting upon any information.
This website may contain links to third-party websites for convenience only. The Promoter does not endorse or control such websites and shall not be responsible for their content, accuracy, or practices.
By accessing this website/brochure, the user agrees to be bound by the terms of this disclaimer.
All disputes arising out of or in connection with this website/brochure shall be subject to the exclusive jurisdiction of the competent courts at New Delhi, India, and shall be governed by the laws of India.